
Primary on Main







Address
8215 Kingswood Court, Evansville, IN
Price
$ 264,900
Property Attributes
- MLS#202639074
- TypeSingle Family
- Listing Status Active
- CountyVANDERBURGH
- CityEvansville
- AreaKnight
- NeighborhoodLakeside Terrace Estates
- Zip47715
- StyleRanch
- Year Built1983
- Taxes$ 2490
- Price$ 264,900
- Bedrooms3
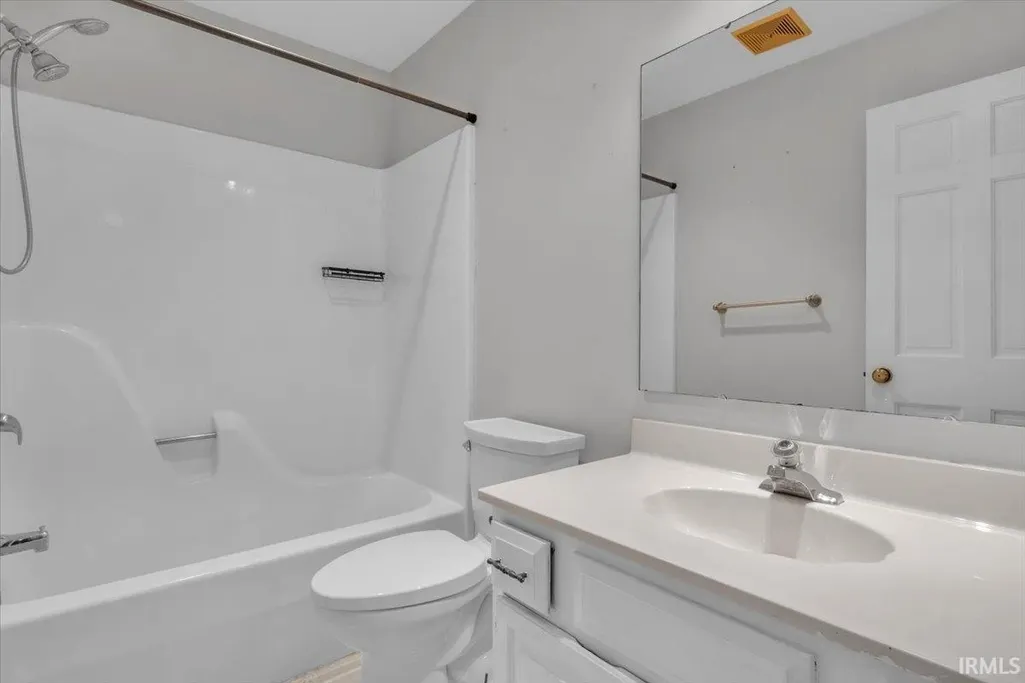
- Full Bathrooms2
- Half Bathrooms1
- Sqr Footage1681
- Lot Size0.26 Acres
Data Source:
Indiana Regional MLS (IRMLS)
Property Description
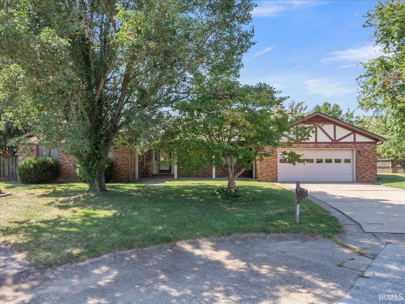
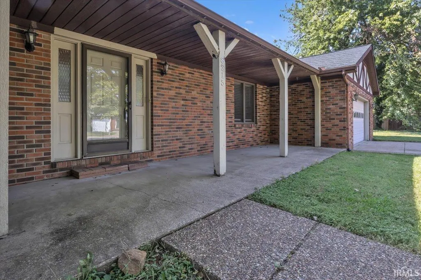
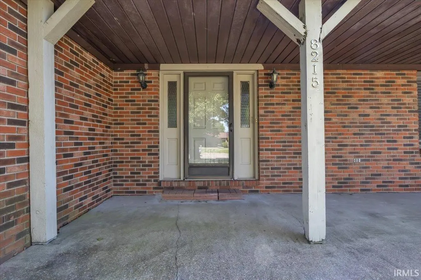
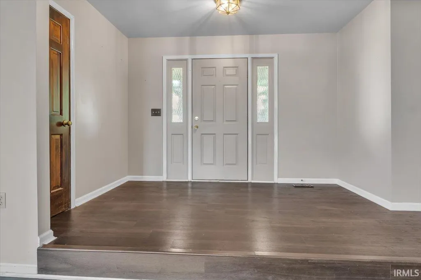
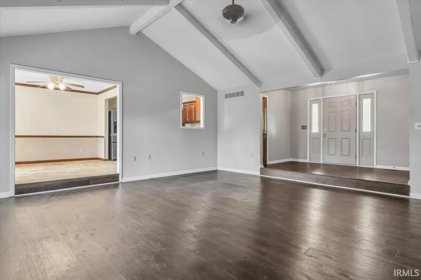
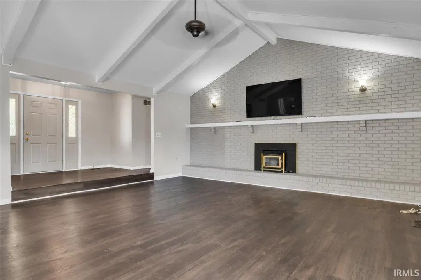
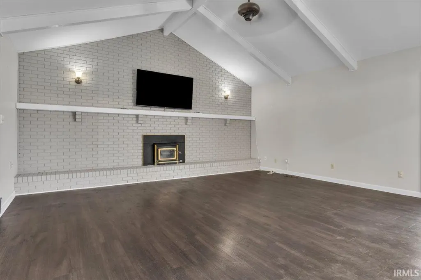
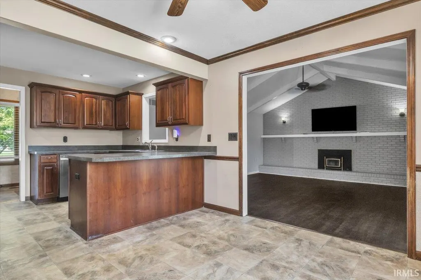
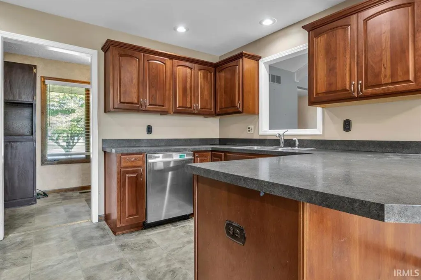
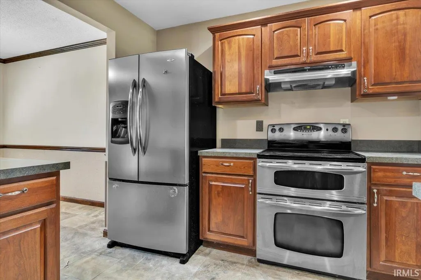
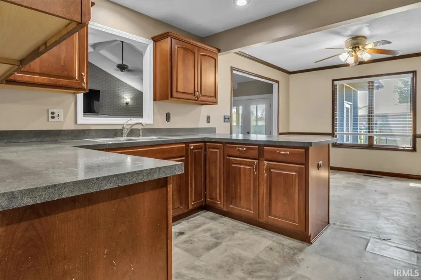
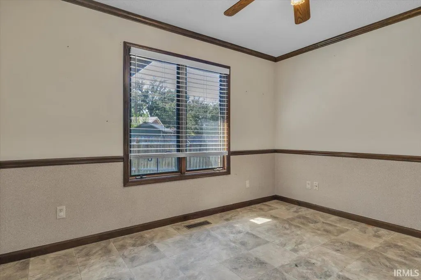
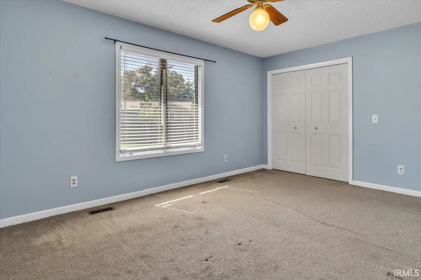
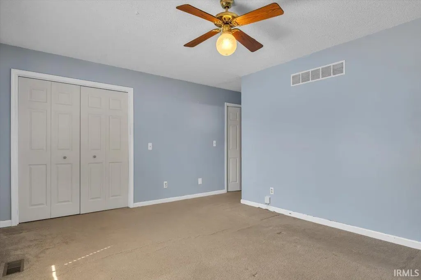
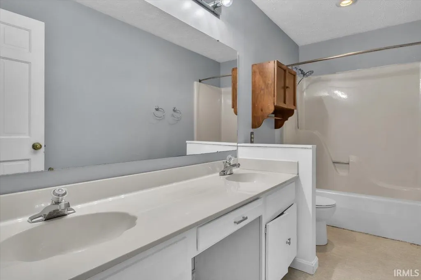
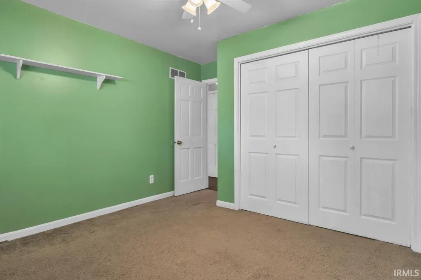
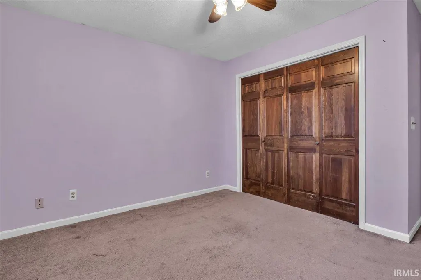
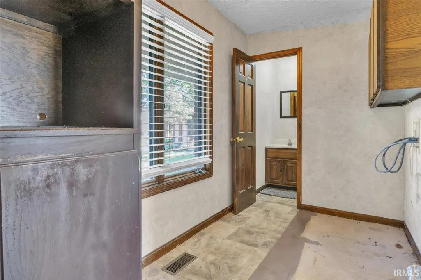
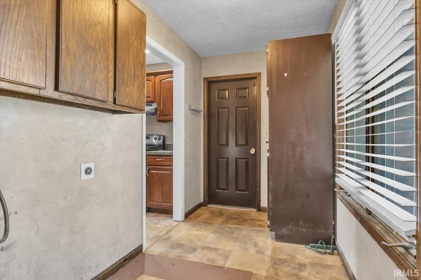
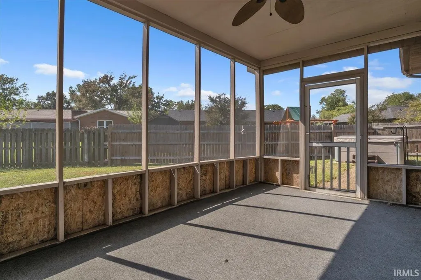
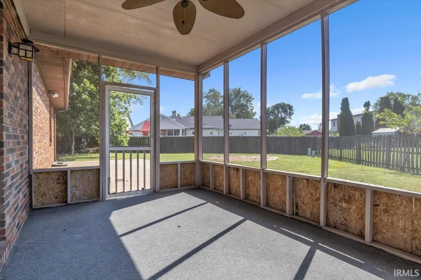
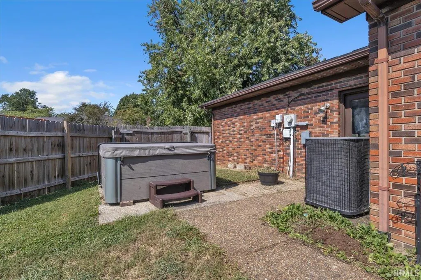
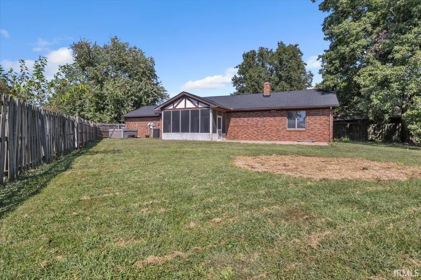
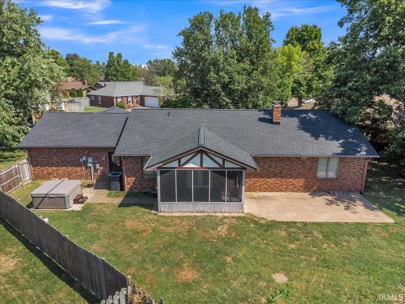
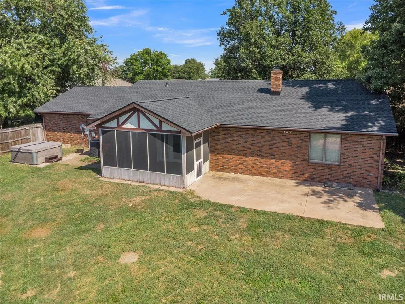
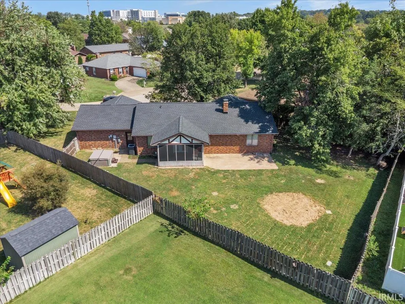
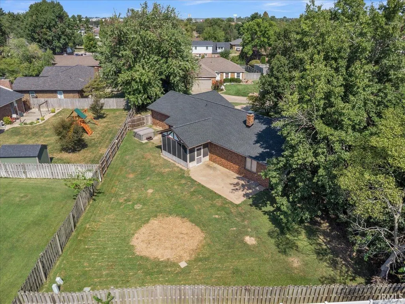
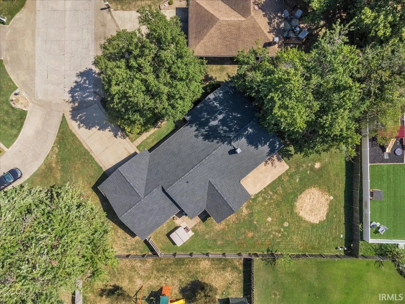
This East side house is close to Burkhardt attractions on a cul de sac in Lakeside Terrace Estates and offers 3 beds, 2.5 baths, and nearly 1700 square feet. The covered front porch invites you into the large entryway, where you will see 12' vaulted ceilings with exposed wood beams, beautiful dark wood composite flooring, and a full width brick wall with mantle, hearth, and Osburn wood burning fireplace. The eat-in kitchen has ample space, a breakfast bar, and leads to a half bath off the laundry room and access to the 2 car attached garage. The bedrooms are spacious and close to the hallway full bath, with the ensuite offering a twin vanity and two closets. Out back, there is a 10x15 screened in porch room with outdoor carpet, a side 26x13 grilling patio, and a 2021 Hot Spring Relay hot tub. Enjoy the transferable warranty brand new 2026 GAF roof for peace of mind and app controlled Govee permanent outdoor lights on the front of the home as the seasons change.
| Elementary School | Middle School | High School |
|---|---|---|
| Hebron Elementary School | Plaza Park Middle School | William Henry Harrison High School |
| Price History | |
|---|---|
| 9/21/2026 | Listed $264,900 |
General Features
| Sewer | City |
|---|---|
| Heating | Electric,Wood,Conventional,Forced Air,Multiple Heating Systems |
| Kitchen Level | Main |
| Cooling | Central Air |
| Laundry Y/N | Main |
| Fireplaces | Yes |
| Garage | Attached |
| Amenities | Hot Tub/Spa,1st Bdrm En Suite,Attic Pull Down Stairs,Breakfast Bar,Ceiling Fan(s),Ceilings-Vaulted,Countertops-Laminate,Countertops-Solid Surf,Disposal,Dryer Hook Up Electric,Eat-In Kitchen,Foyer Ent |
| Status | Active |
| Full Baths | 2 |
| Half Baths | 1 |
| Bathrooms | 3 |
| Year Built | 1983 |
| New Construction | No |
| Subdivision | Lakeside Terrace Estates |
| Style | One Story |
| Township | Knight |
| Class | RESIDENTIAL |
| Type | Site-Built Home |
| Age | 43 |
| FIPS Code | 18163 |
| Associated Document Count | 3 |
| REO | No |
| Status | Active |
| Auction Y/N | No |
| Dining Room Level | Main |
| Annual Taxes | 2490.6 |
| Area | Vanderburgh County |
| High School | William Henry Harrison |
| City | Evansville |
| School District | Evansville-Vanderburgh School Co |
| Assoc. Dues Frequency | Not Applicable |
| Architectural Style | Ranch |
| Total Sq Ft | 1681 |
| Elementary School | Hebron |
| Middle School | Plaza Park |
| Legal Description | LAKESIDE TERRACE ESTATES 1 LOT 19 |
| Virtual Tour | https://theangelteam.hd.pics/8215-Kingswood-Court/idx |
| Agent First Name | Shaun |
| Agent Last Name | Angel |
| Tax Year | 2026 |
| PROPOSED FINANCING | Cash,Conventional,FHA,VA |
Interior Features
| Basement | Crawl,None |
|---|---|
| Fireplace(s) | 1 |
| Flooring | Carpet,Laminate,Tile,Vinyl |
| Kitchen Length | 12 |
| Laundry Room Width | 6 |
| Laundry Room Length | 12 |
| Kitchen Width | 11 |
| Beds | 3 |
| Total Rooms | 9 |
| Dining Room Length | 12 |
| Dining Room Width | 10 |
| Fireplace | Living/Great Rm,Wood Burning,One |
| Living Room Width | 19 |
| Living Room Length | 21 |
| Full Baths Main | 2 |
| Total Finished SqFt | 1681 |
| Basement Y/N | No |
| Above Grade Bedrooms | 3 |
| Half Baths Main | 1 |
| 1st Bedroom Level | Main |
| 1st Bedroom Width | 12 |
| 2nd Bedroom Length | 12 |
| 2nd Bedroom Level | Main |
| 2nd Bedroom Width | 10 |
| 3rd Bedroom Length | 11 |
| 3rd Bedroom Level | Main |
| 3rd Bedroom Width | 10 |
| Above Grade Finished SqFt | 1681 |
| Extra Room Description | Screen Room |
| Extra Room Length | 15 |
| Extra Room Level | Main |
| Extra Room Width | 10 |
| Living/Great Rm Level | Main |
Exterior Features
| Exterior | Brick |
|---|---|
| Driveway | Concrete |
| Pool | No |
| Garage Length | 28 |
| Garage Width | 24 |
| Lot Size Area | 11326 |
| Lot Description | Cul-De-Sac,Level,0-2.9999 |
| Garage SqFt | 672 |
| Water Features | None |
| Approx. Lot Size Acres | 0.26 |
| Garage Capacity | 2 |
| Off Street Parking Y/N | Yes |
| ROOF MATERIAL | Asphalt,Dimensional Shingles |
| Waterfront Y/N | No |
| Garage Y/N | Yes |
Amenities
- Foreclosure
- Views
- New Construction
- Adult 55+
- Lease To Own
- No HOA Fees
- Furnished
- Primary On Main
- Air Conditioning
- Seller Finance
- Green
- Fixer Upper
- Horse
- Golf
- Fireplace
- Deck
- Garage
- Basement
- Pool
 IDX information is provided exclusively for consumers personal, non-commercial use and may not be used for any purpose other than to identify prospective properties consumers may be interested in purchasing. Data is deemed reliable but is not guaranteed accurate by the MLS. IDX information is provided by the Indiana Regional MLS.
Information last updated on September 21, 2026 5:51 AM UTC
IDX information is provided exclusively for consumers personal, non-commercial use and may not be used for any purpose other than to identify prospective properties consumers may be interested in purchasing. Data is deemed reliable but is not guaranteed accurate by the MLS. IDX information is provided by the Indiana Regional MLS.
Information last updated on September 21, 2026 5:51 AM UTC
Property vs Single Family Average in 47715
Price
Taxes
Year Built
In The Neighborhood
Open House
Evansville
$ 329,900
- Type
- Single Family
Listed by Michael Melton of ERA FIRST ADVANTAGE REALTY, INC
