
Primary on Main









Address
8142 Prescott Drive, Evansville, IN
Price
$ 374,900
Property Attributes
- MLS#202638699
- TypeSingle Family
- Listing Status Active
- CountyVANDERBURGH
- CityEvansville
- AreaKnight
- NeighborhoodCenterra Ridge
- Zip47715
- StyleRanch
- Year Built2021
- Taxes$ 2968
- Price$ 374,900
- Bedrooms3
- Full Bathrooms2
- Half Bathrooms0
- Sqr Footage1768
- Lot Size0.22 Acres
Data Source:
Indiana Regional MLS (IRMLS)
Property Description
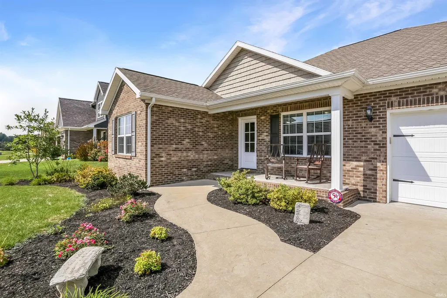
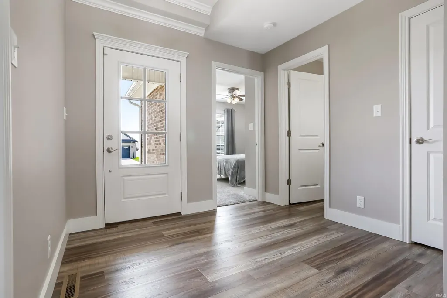
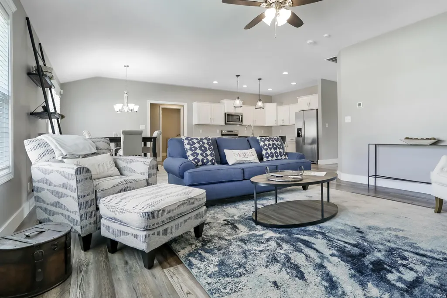
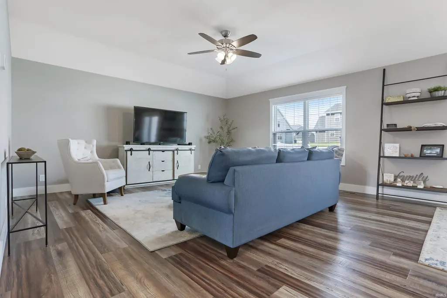
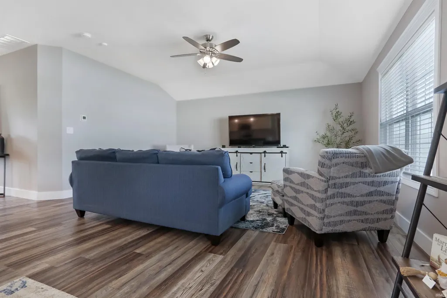
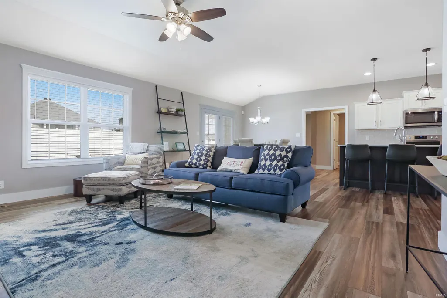
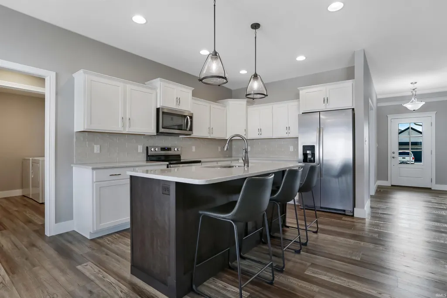
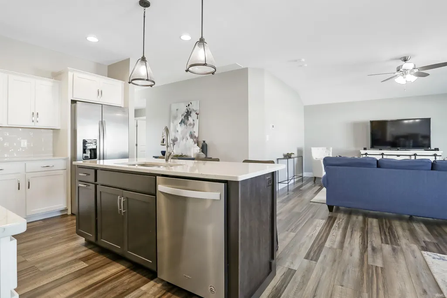
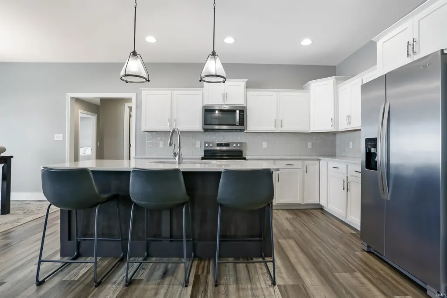
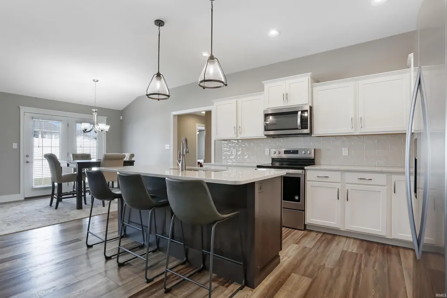
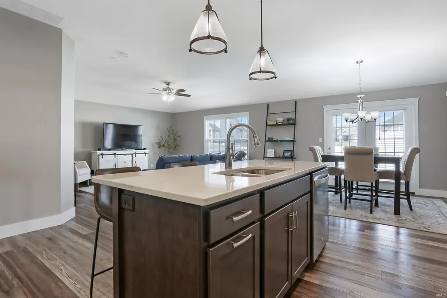
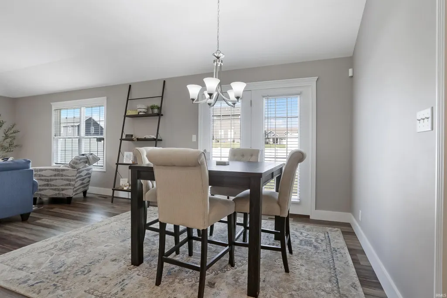
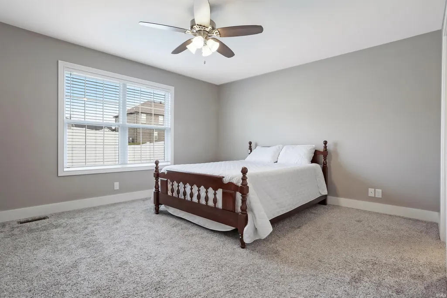
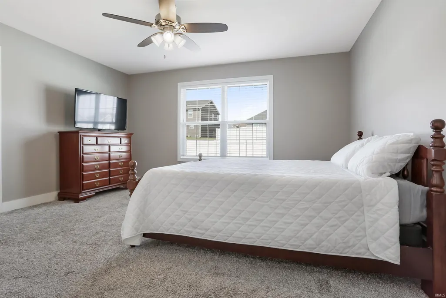
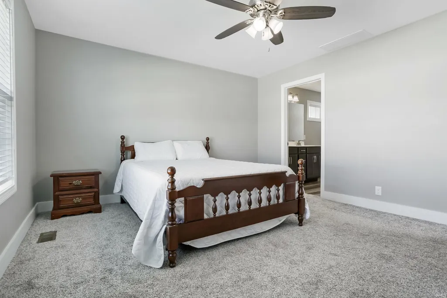
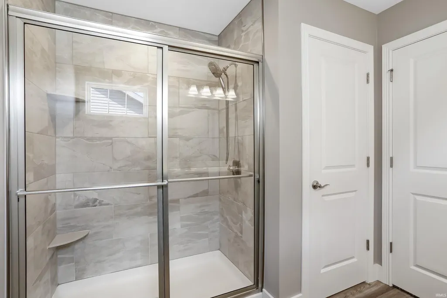
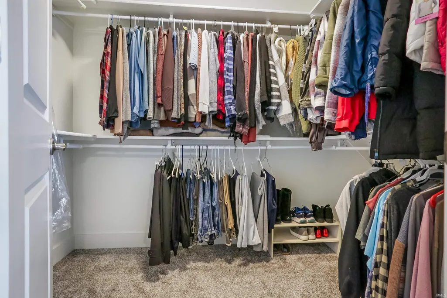
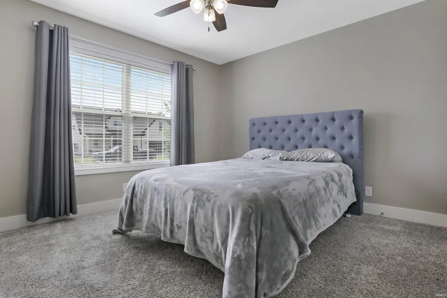
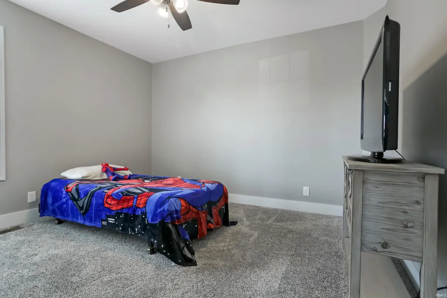
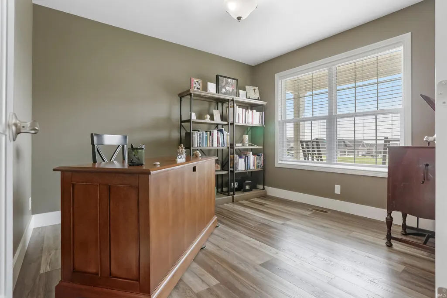
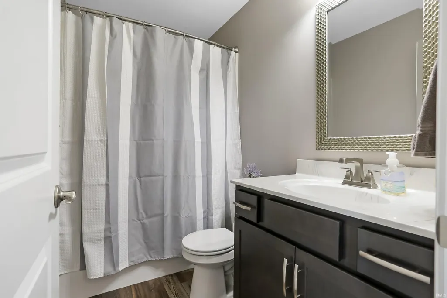
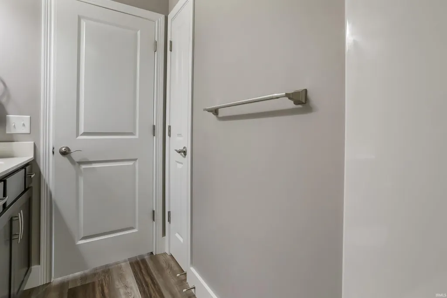
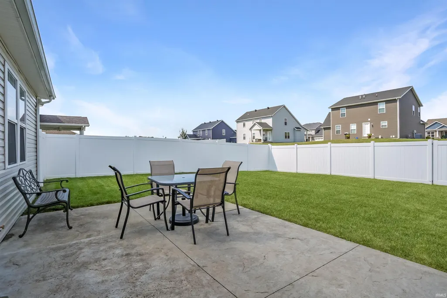
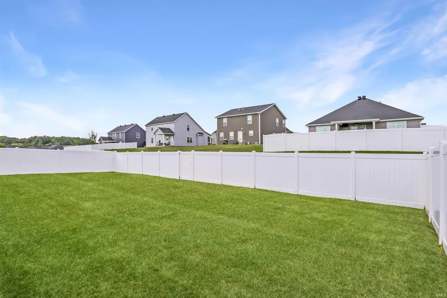
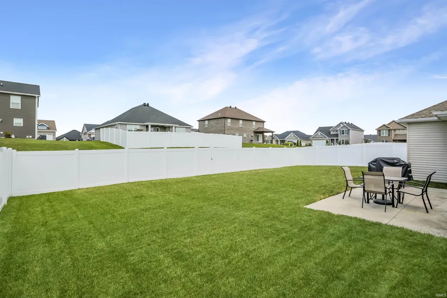
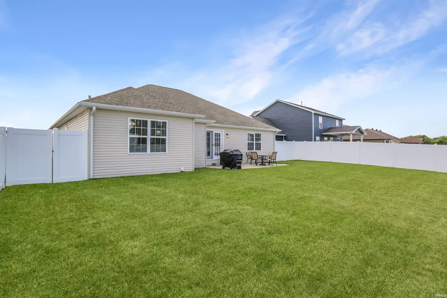
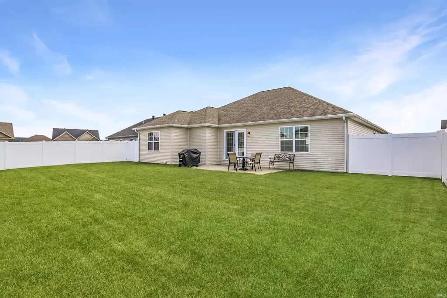
Love where you live! Meticulously kept and beautifully appointed, this spacious ranch offers an elevated take on comfortable one-level living. A curved walkway winds through low-maintenance landscaping to the covered front porch and welcoming entry. Inside, the spacious foyer features crown molding and LVP flooring, setting the tone for the polished spaces throughout. The open-concept design brings the great room, kitchen, and dining area together beautifully. The kitchen features castled, crown-topped cabinetry, stainless appliances, a pantry, and a large island with generous breakfast bar seating. The spacious dining area opens directly to the backyard, creating an easy connection between indoor and outdoor living. French doors off the foyer lead to a dedicated office, while the split-bedroom design places the spacious primary suite apart from the additional bedrooms. The primary bath features a twin-sink vanity, linen closet, walk-in shower with glass doors, and large walk-in closet. Two additional bedrooms offer generous space and large closets, with the guest bath providing additional linen storage. A generous laundry room adds everyday convenience. Outside, the large patio overlooks a beautifully maintained, fully fenced backyard with white vinyl privacy fencing. With its thoughtful floor plan, refined details, seamless flow, and exceptional care, this is a home that feels as good as it looks from the moment you arrive.
| Elementary School | Middle School | High School |
|---|---|---|
| Stockwell Elementary School | Plaza Park Middle School | William Henry Harrison High School |
| Price History | |
|---|---|
| 9/18/2026 | Listed $374,900 |
General Features
| Sewer | Public |
|---|---|
| Heating | Gas |
| Kitchen Level | Main |
| Cooling | Central Air |
| Laundry Y/N | Main |
| Fireplaces | No |
| Garage | Attached |
| Amenities | Breakfast Bar,Closet(s) Walk-in,Countertops-Stone,Disposal,Dryer Hook Up Electric,Eat-In Kitchen,Foyer Entry,Garage Door Opener,Kitchen Island,Landscaped,Open Floor Plan,Patio Open,Porch Covered,Spli |
| Status | Active |
| Full Baths | 2 |
| Bathrooms | 2 |
| Year Built | 2021 |
| New Construction | No |
| Subdivision | Centerra Ridge |
| Style | One Story |
| Township | Knight |
| Class | RESIDENTIAL |
| Type | Site-Built Home |
| Age | 5 |
| FIPS Code | 18163 |
| REO | No |
| Status | Active |
| Auction Y/N | No |
| Dining Room Level | Main |
| Annual Taxes | 2968 |
| Area | Vanderburgh County |
| High School | William Henry Harrison |
| City | Evansville |
| School District | Evansville-Vanderburgh School Co |
| Assoc. Dues Frequency | Not Applicable |
| Architectural Style | Ranch |
| Total Sq Ft | 1768 |
| Elementary School | Stockwell |
| Middle School | Plaza Park |
| Legal Description | Centerra Ridge Sec 9 Phase 2 Lot 931 |
| Virtual Tour | https://www.propertypanorama.com/instaview/irmls/202638699 |
| Agent First Name | Marc |
| Agent Last Name | Hoeppner |
| Tax Year | 2026 |
Interior Features
| Basement | Slab |
|---|---|
| Other Room 1 Level | Main |
| Kitchen Length | 16 |
| Laundry Room Width | 6 |
| Laundry Room Length | 9 |
| Kitchen Width | 13 |
| Beds | 3 |
| Total Rooms | 7 |
| Dining Room Length | 10 |
| Dining Room Width | 10 |
| Living Room Width | 13 |
| Other Room 1 Description | Office |
| Living Room Length | 17 |
| Full Baths Main | 2 |
| Total Finished SqFt | 1768 |
| Basement Y/N | No |
| Other Room 1 Length | 12 |
| Other Room 1 Width | 11 |
| Above Grade Bedrooms | 3 |
| 1st Bedroom Level | Main |
| 1st Bedroom Width | 13 |
| 2nd Bedroom Length | 12 |
| 2nd Bedroom Level | Main |
| 2nd Bedroom Width | 11 |
| 3rd Bedroom Length | 12 |
| 3rd Bedroom Level | Main |
| 3rd Bedroom Width | 11 |
| Above Grade Finished SqFt | 1768 |
| Living/Great Rm Level | Main |
Exterior Features
| Exterior | Brick,Vinyl |
|---|---|
| Pool | No |
| Garage Length | 23 |
| Garage Width | 22 |
| Lot Size Area | 9583 |
| Lot Dimensions | 70 x 135 |
| Lot Description | Level |
| Garage SqFt | 506 |
| Approx. Lot Size Acres | 0.22 |
| Garage Capacity | 2 |
| Waterfront Y/N | No |
| Garage Y/N | Yes |
Amenities
- Foreclosure
- Views
- New Construction
- Adult 55+
- Lease To Own
- No HOA Fees
- Furnished
- Primary On Main
- Air Conditioning
- Seller Finance
- Green
- Fixer Upper
- Horse
- Golf
- Fireplace
- Deck
- Garage
- Basement
- Pool
 IDX information is provided exclusively for consumers personal, non-commercial use and may not be used for any purpose other than to identify prospective properties consumers may be interested in purchasing. Data is deemed reliable but is not guaranteed accurate by the MLS. IDX information is provided by the Indiana Regional MLS.
Information last updated on September 21, 2026 5:51 AM UTC
IDX information is provided exclusively for consumers personal, non-commercial use and may not be used for any purpose other than to identify prospective properties consumers may be interested in purchasing. Data is deemed reliable but is not guaranteed accurate by the MLS. IDX information is provided by the Indiana Regional MLS.
Information last updated on September 21, 2026 5:51 AM UTC
Property vs Single Family Average in 47715
Price
Taxes
Year Built
